
Venue hire: ground floor

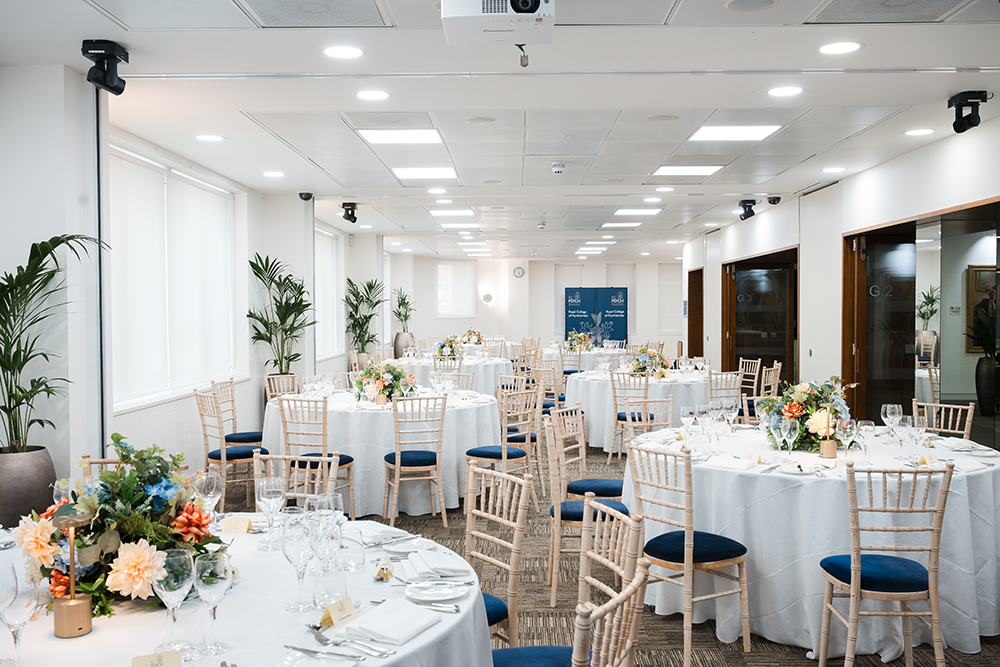
The ground floor provides a more intimate setting, ideal for networking receptions, private dining and smaller executive meetings, blending warmth, heritage and flexibility.
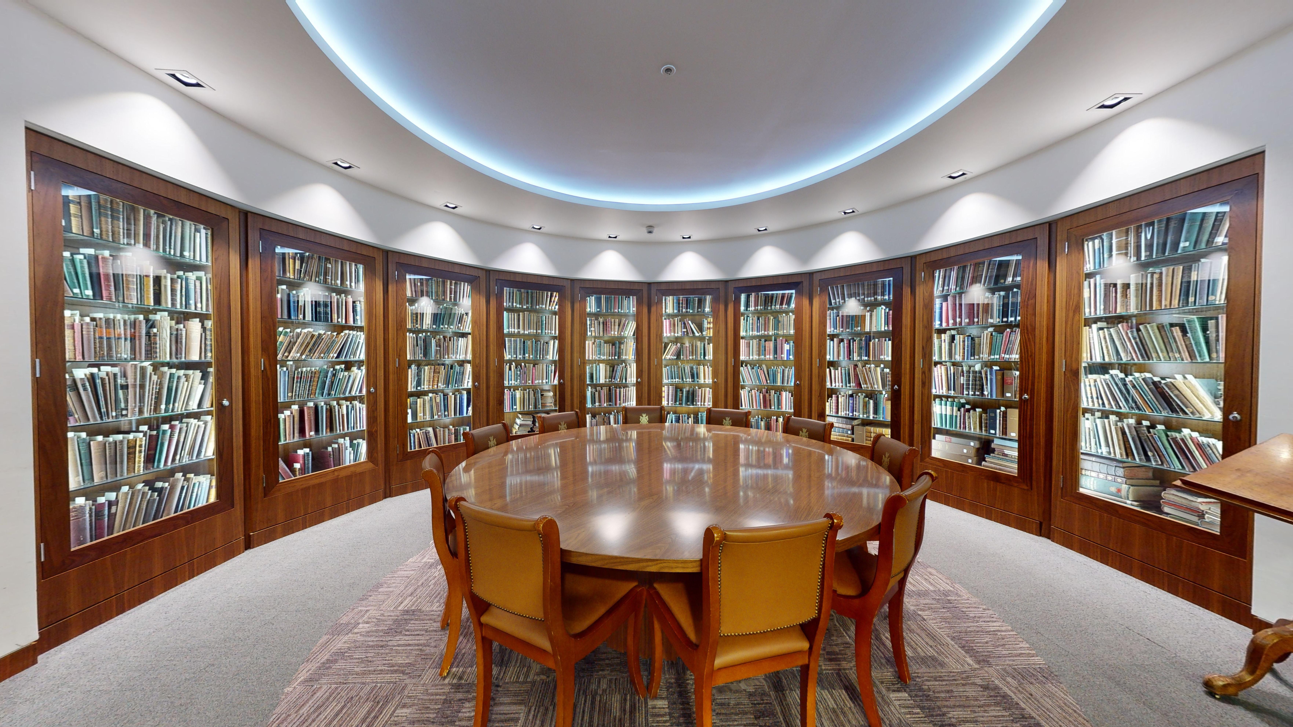
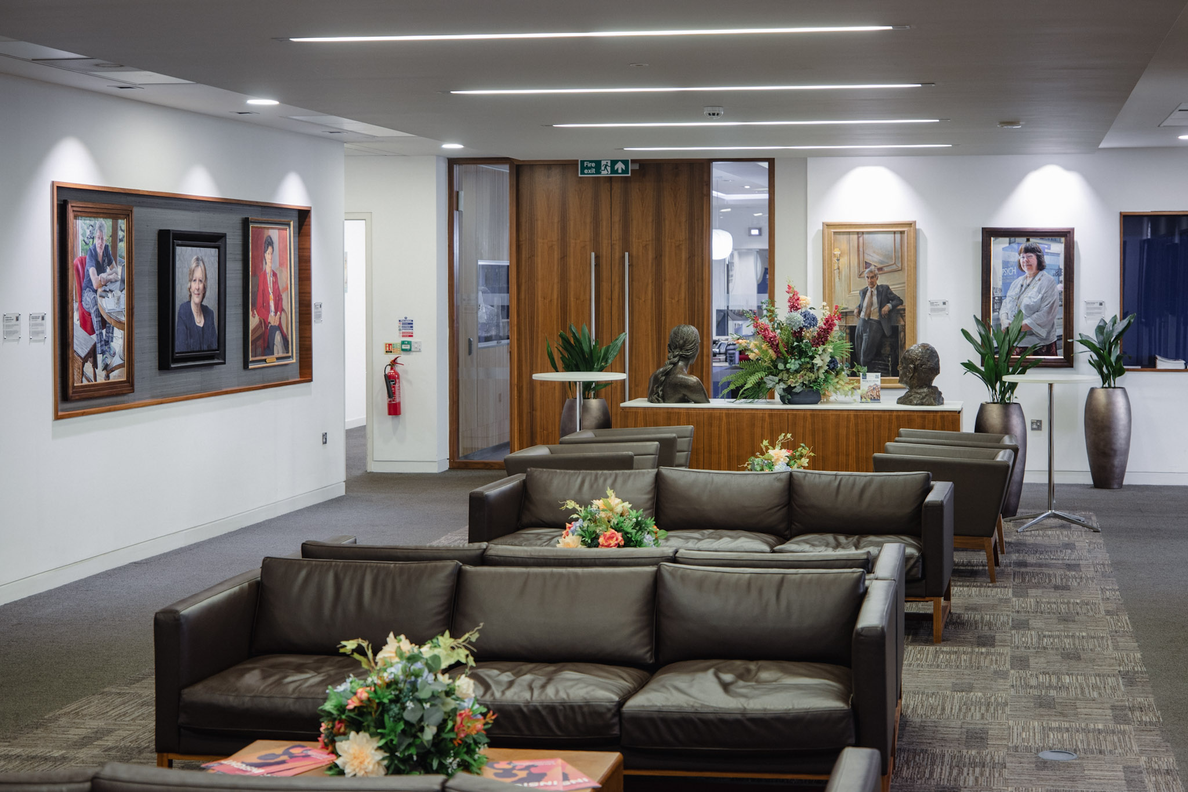
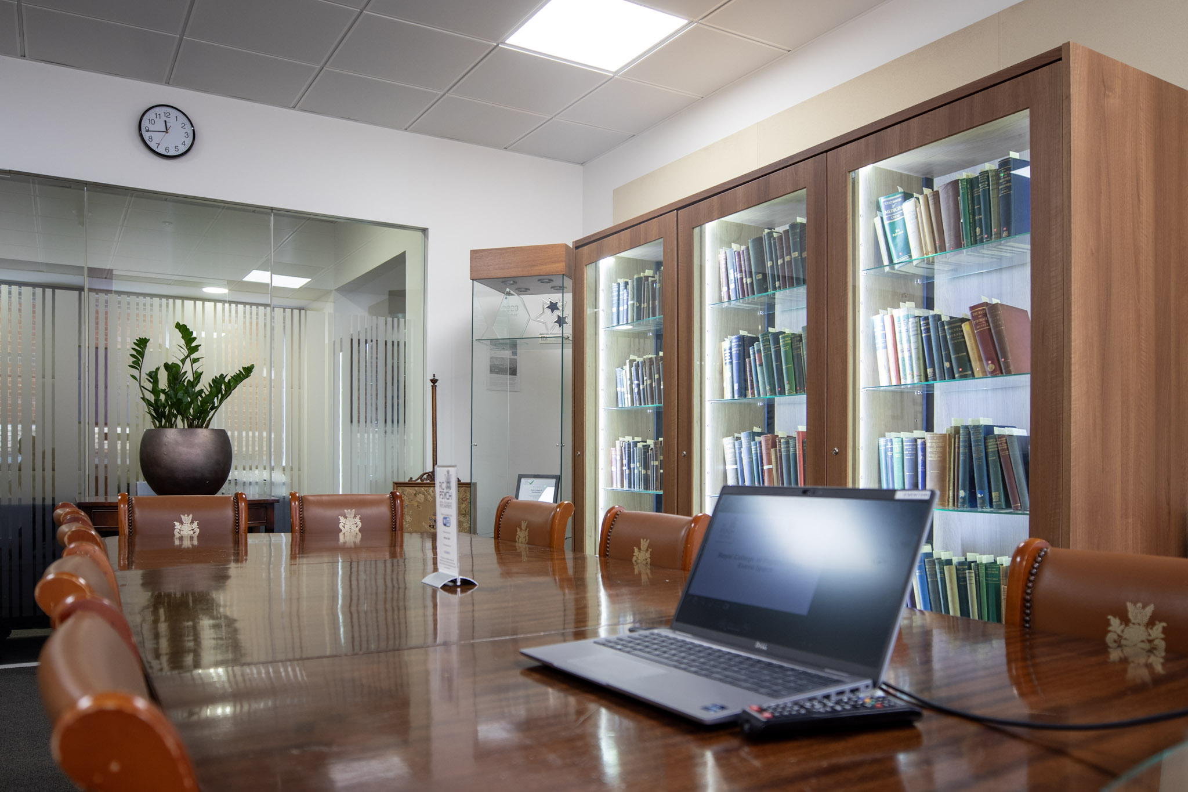
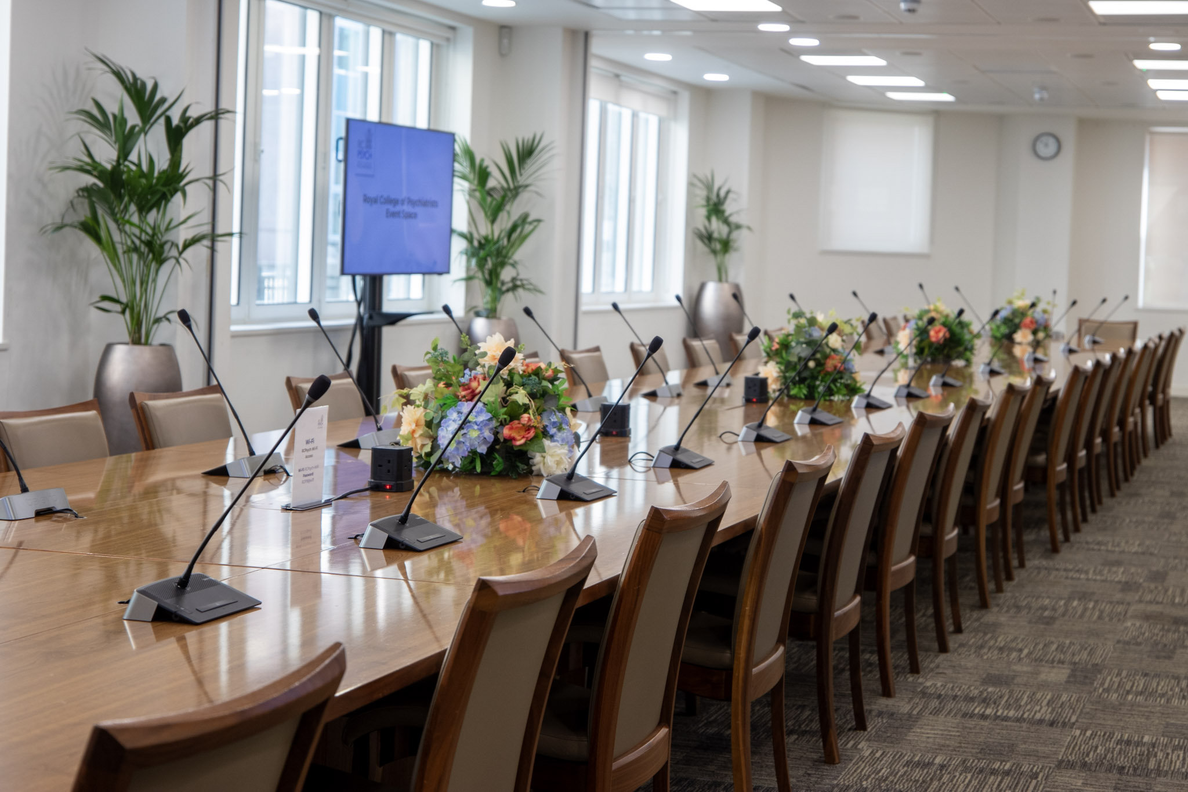
Anchoring the space is a large meeting room, frequently used as a boardroom or dining room for catered events, which can also be partitioned into smaller rooms as required. Located at the end of the members’ lounge, the impressive Antiquarian Library offers a distinctive and intimate setting for private dining.
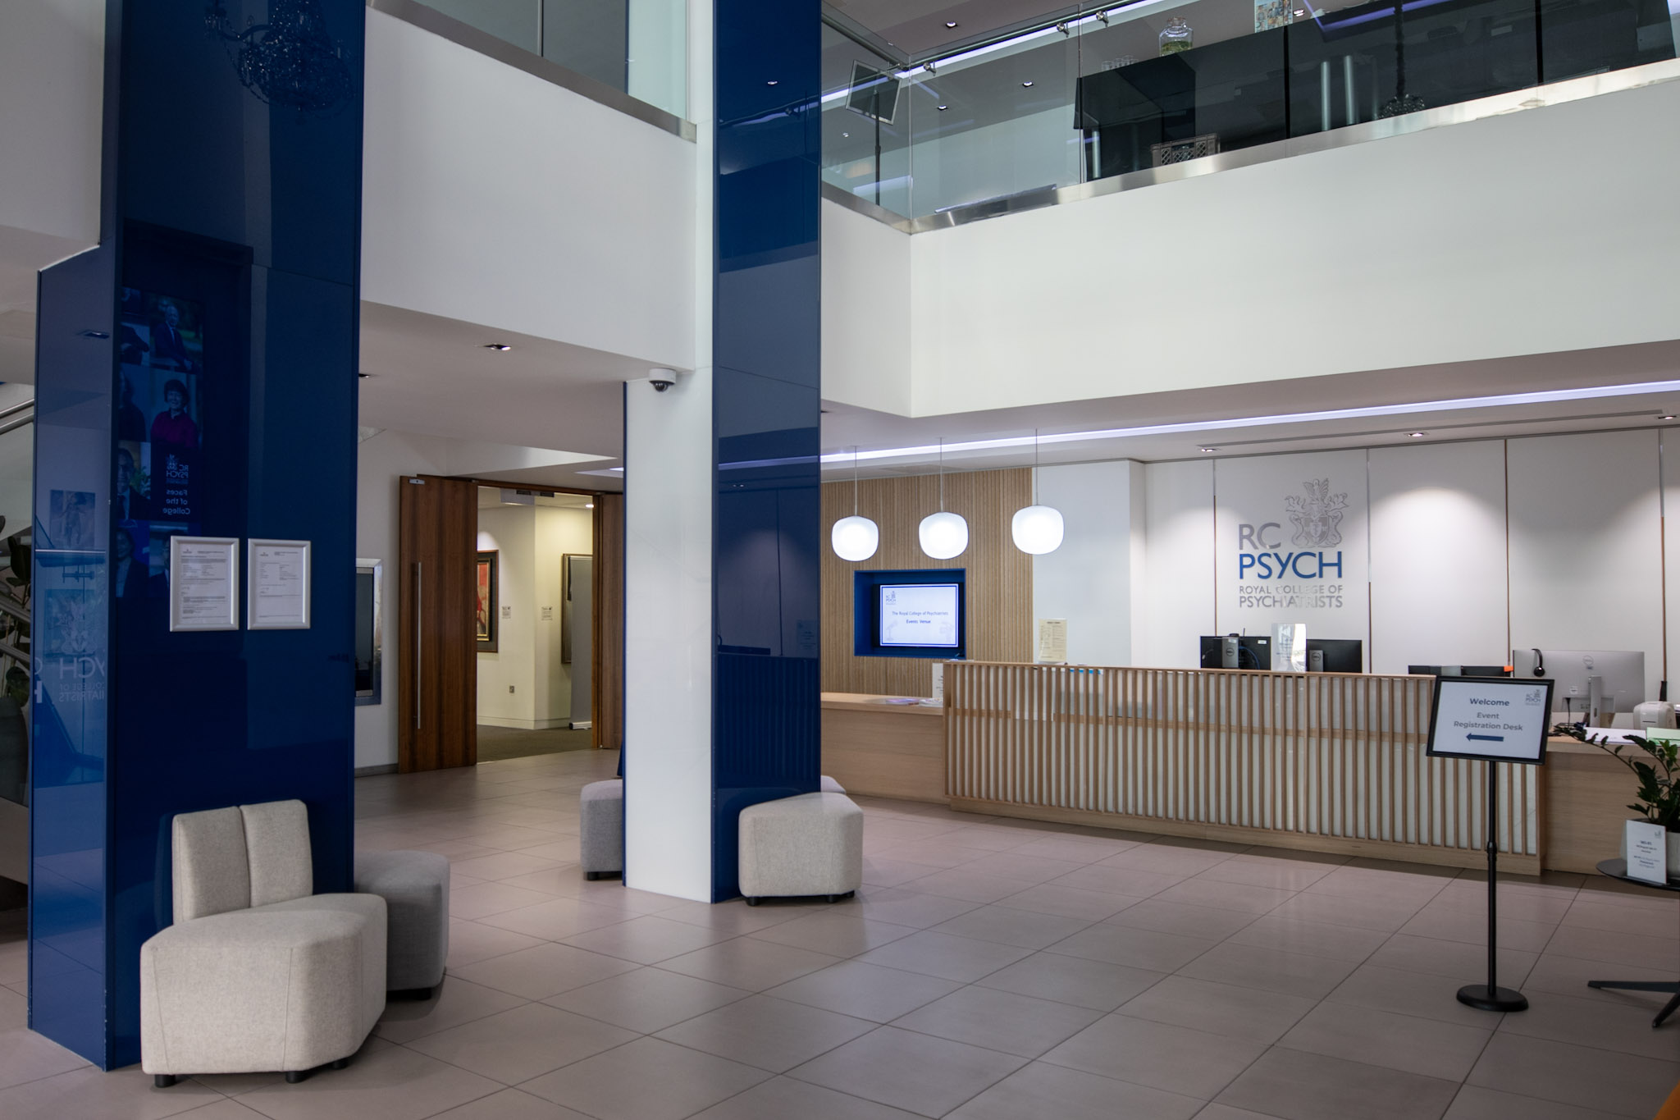
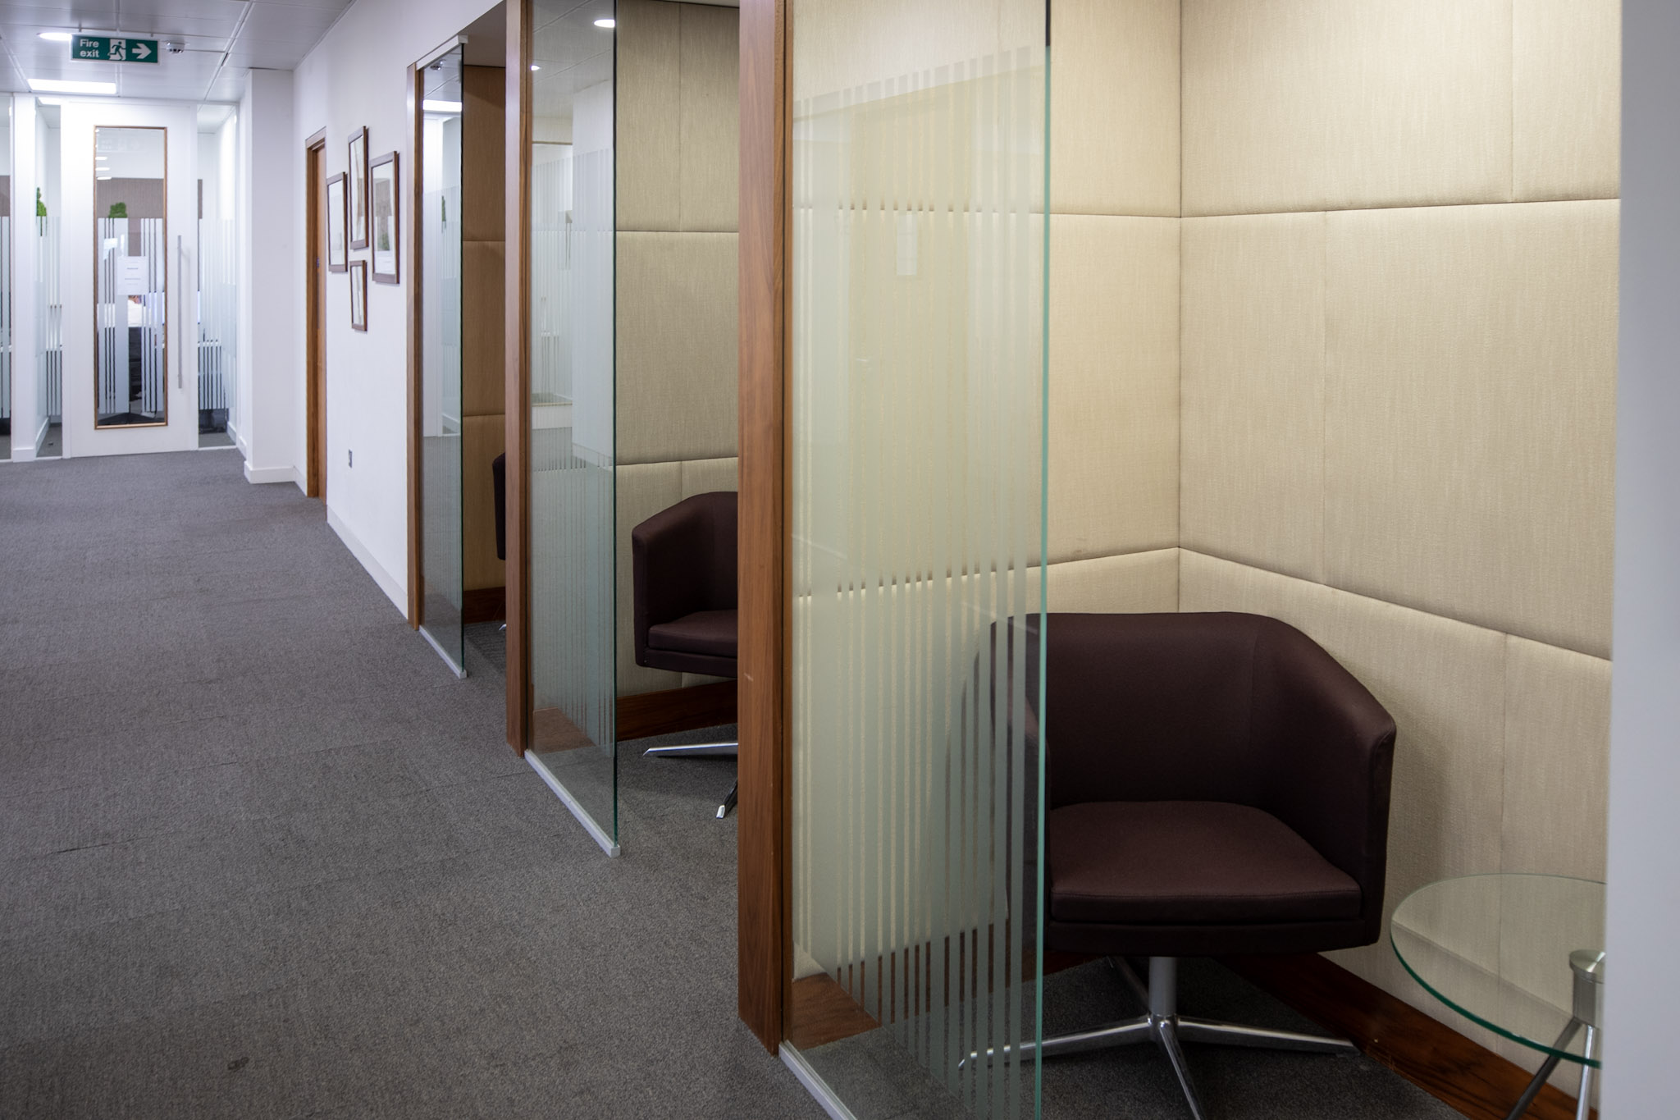
Additional facilities include two further meeting rooms, a multi faith room and compact focus rooms along the hallway. All key spaces are equipped with high‑definition cameras, professional audio and reliable connectivity, ensuring seamless engagement for both in‑person and remote attendees. A cloakroom and hot desk area complete the ground floor offering.
Room capacity
| Room | Boardroom layout |
|---|---|
| 1 | 12 |
| 2 | 12 |
| 3 | 12 |
| 4 | 12 |
| Antiquarian Library | 10 |
| 6 | 10 |
| 7 | 15 |
Combined room capacity
| Rooms | Boardroom layout |
|---|---|
| 1 + 2 | 20 |
| 1 + 2 + 3 | 30 |
| 1 + 2 + 3 + 4 | 42 |
| Whole ground floor (standing) | 100 |
We look forward to hearing from you
To find out more about hosting a meeting or event of any size please contact our team on 020 8618 4000 or at facilities.events@rcpsych.ac.uk.